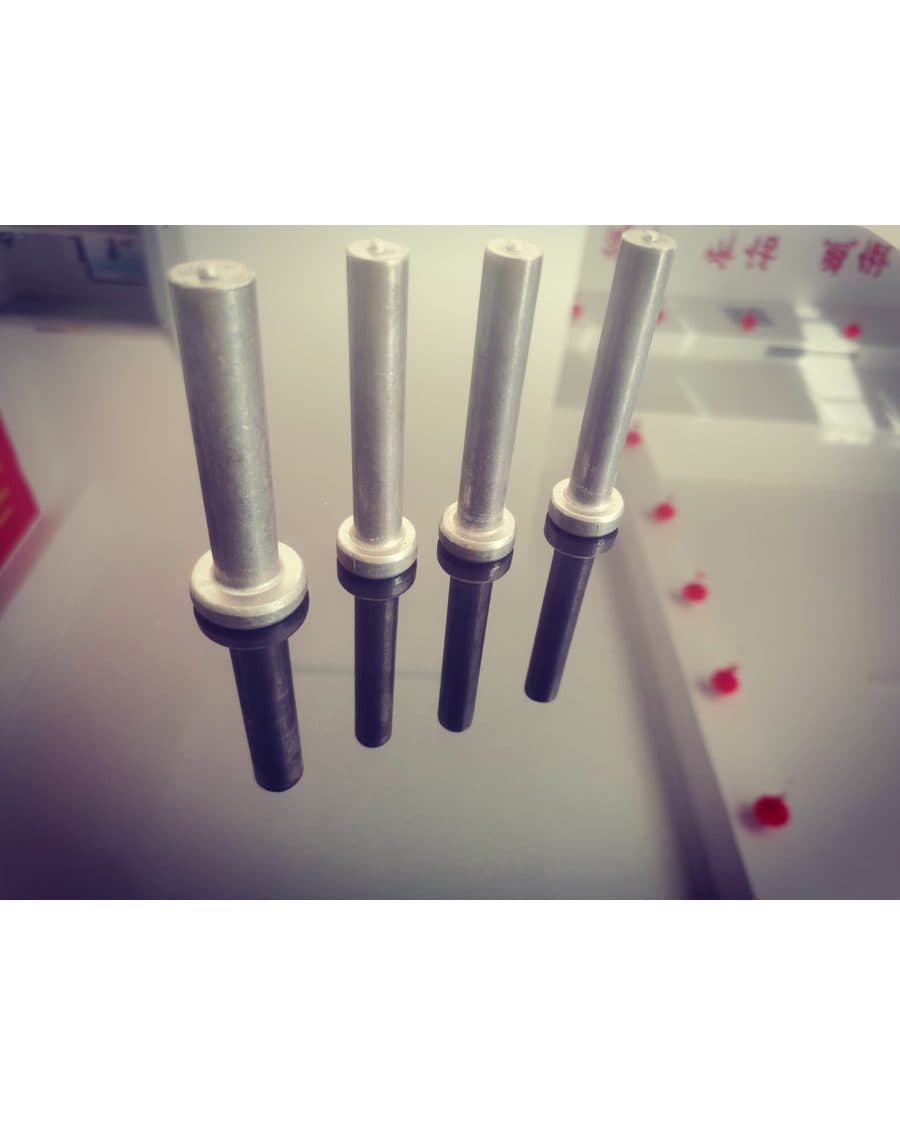
Headed shear studs transfer shear between a steel beam and the concrete slab in a composite floor. The drawing has to define the stud, the welded height and the layout through the deck; a nominal stud length alone is not enough to make the installation repeatable.
The stud is a small part of the structural system, but it sits at the interface between two trades. If the deck profile, beam layout and stud position are not coordinated, the installer is left to resolve a problem that should have been fixed on the drawing.
What does a headed shear stud do?
A headed shear stud is welded to the steel beam so that it projects into the concrete slab. The head provides anchorage in the concrete; the shank and weld develop the connection to the steel beam. In composite construction, the studs allow the beam and slab to act together rather than as two separate elements.
Most studs are installed by drawn-arc stud welding. The welding procedure, equipment and operator competence matter. A stud that looks upright is not automatically a sound weld.
What the drawing should define
A complete stud layout should make the following items unambiguous:
- Stud diameter and nominal length. State the product size and the standard or project reference.
- Welded height above the steel flange. The finished height is what matters for the slab and the deck profile; the nominal length before welding is not the same dimension.
- Head geometry. Head diameter and height must match the specified stud product, not a generic description.
- Material and grade. Use the grade named by the project specification.
- Deck profile and orientation. The deck ribs, the beam direction and the through-deck condition all affect installation.
- Stud layout. Show spacing, rows, edge distances and the position relative to the deck ribs and beam centreline.
- Welding condition. Say whether the stud is welded before the deck is laid, through the deck, or in a combination of both.
- Inspection and records. State the required visual checks, test method, frequency and documentation.
- Coating or protection. Confirm whether the stud or surrounding steel receives any coating; do not assume a finish is acceptable without the specification.
- Packing and identification. If studs are supplied by length and grade, the packaging should prevent mixing on site.
Why the deck profile changes the job
A stud welded before the deck is placed sees one set of conditions. A stud welded through the deck sees another: the welding arc has to pass through the sheet, and the deck thickness, coating and fit-up can affect the process.
The project team should define the approved installation method for the actual deck build-up. A supplier cannot choose that method from a stud diameter alone. The drawing and method statement should show whether the deck is cut, whether a ferrule is used, and how the weld is protected after installation.
The same issue applies to the welded height. A stud can be supplied to a nominal length and still be too high or too low after welding if the deck sits differently from the assumed detail. The finished height, not just the purchased length, should be the control dimension.
What to send with an RFQ
For a shear stud quotation, provide:
- the structural drawing and the stud schedule;
- stud diameter, nominal length and welded height;
- head type and dimensions, or the named product standard;
- material grade;
- the deck profile and whether installation is through-deck;
- quantity by beam mark and by length;
- the required welding procedure or qualification requirement;
- inspection and certificate requirements;
- packing, marking and delivery destination.
If the project uses GB/T 10433 or another named standard, state it directly. Do not ask a supplier to infer a standard from a photograph or a sample.
Inspection is part of the product requirement
A stud supply quotation cannot promise that every weld will pass inspection, because welding is performed on site. What the supplier can do is supply the specified product, identify the batch, protect the heads and provide the material or dimensional records that were agreed.
The project's inspection plan should state who checks the welded height, how the studs are tested and what happens to a failed stud. Do not publish a pull-out or shear capacity figure without the supporting test basis for the exact stud, deck and concrete condition.
Common mistakes
- Specifying a nominal length but not the welded height. The finished slab detail is what the installer has to control.
- Omitting the deck profile. Through-deck welding is not the same as welding directly to a bare flange.
- Mixing stud lengths in one package. The wrong stud can be picked from an unmarked box.
- Using a generic “shear stud” description. The head geometry, material and standard need to be stated.
- Accepting a visual weld check as the whole inspection plan. The project may require more, depending on the specification.
- Asking for a capacity value without the test basis. A number without a defined test condition is not a usable design value.
Tangtie supplies shear studs and welding studs to drawing or the stated standard. Final stud size, welded height and installation method are confirmed against the composite floor drawing and the project's welding requirements.
Next step: send the beam layout, deck profile and stud schedule. The quotation can then be priced by mark and the inspection documents can be identified before the first delivery.
This note is general technical guidance prepared for the product library. It is not a project-specific approval and does not replace the specification issued by the project engineer. Values requiring test evidence are not published.