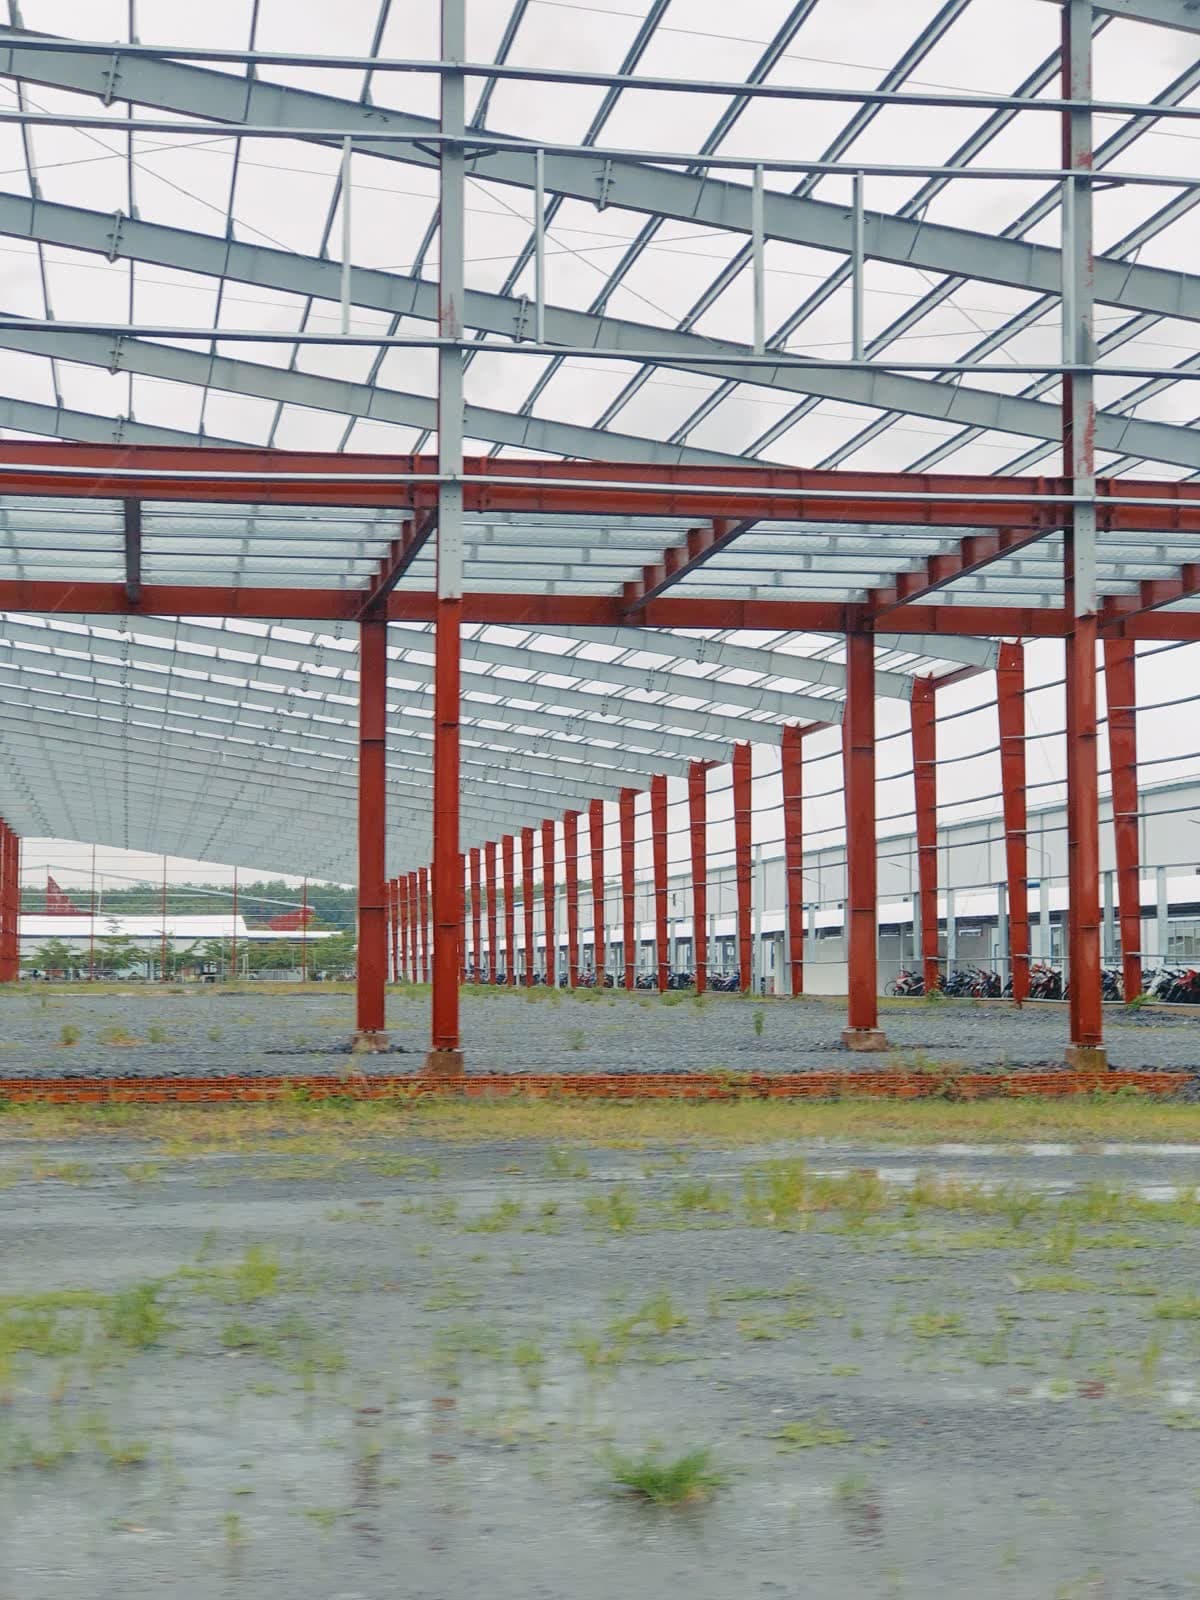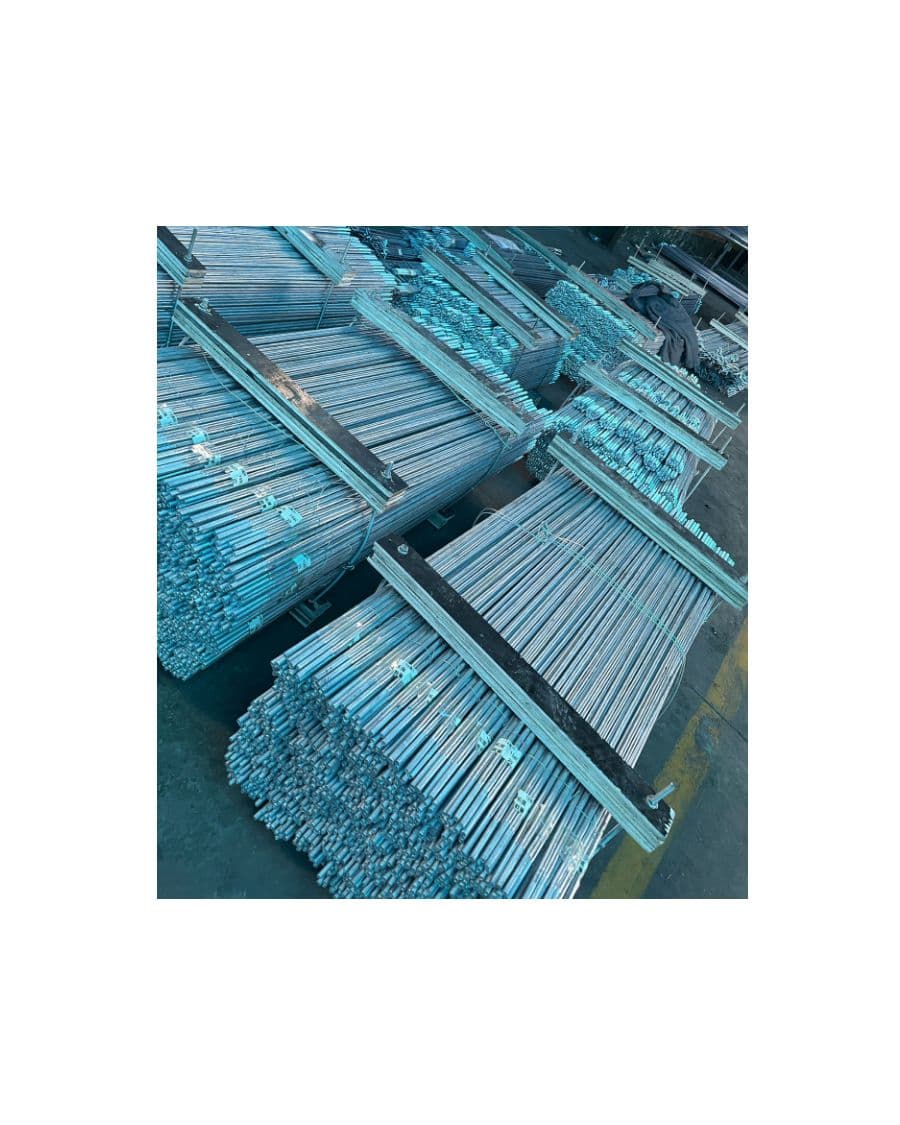
Sag rods are tension members installed between purlins or girts to limit movement in the direction the cold-formed member is least stiff. They are not a substitute for the structural design of the purlin. The design engineer decides whether sag rods are required, where they run and what size and end condition are acceptable.
The supplier's task is to make the rods, threads, end fittings and accessories match the approved layout. A rod that is the correct diameter but the wrong thread length, bend or connection detail can still hold up the roof or wall installation.
What do sag rods do?
A purlin spanning between frames can twist or deflect under load. A sag rod connects adjacent purlins or connects a purlin to a structural member and acts primarily in tension to restrain that movement. The exact behaviour depends on the roof or wall system, the purlin section, the span and the connection details.
Sag rods are often seen in metal building roofs and wall systems. They should be distinguished from:
- bracing rods, which may form a diagonal bracing system;
- tie rods, which may carry a different design action;
- threaded rods supplied as general fasteners, which do not define the end connection.
The drawing should name the function and the connection, not only the material diameter.
What does the layout need to define?
| Layout item | Why it matters | Who should confirm |
|---|---|---|
| Rod diameter and material | Sets the member and the thread size | Structural designer |
| Spacing along the purlin run | Defines how many rods and where holes occur | Structural designer |
| Position across the roof or wall | Determines whether the rod is in one bay or multiple bays | Structural designer |
| End connection | Turnbuckle, threaded end, welded plate, hook or clevis | Connection designer |
| Hole location in purlin | Must match the rod end and avoid clashes | Purlin supplier and designer |
| Tensioning method | Determines access and the required thread length | Erection method |
| Corrosion protection | Must suit the roof or wall exposure | Project specification |
A single line on a roof plan is not a manufacturing drawing. The fabricator needs the rod schedule, the end detail and the hole positions to make a repeatable set.
What is the difference between a sag rod and a turnbuckle assembly?
A turnbuckle is a tensioning device. A sag rod may have a turnbuckle at one or both ends, or it may use nuts and threaded rods to take up adjustment. The drawing should show which component is supplied and which is installed by others.
If a turnbuckle is required, specify:
- the thread direction at each end;
- the required adjustment range;
- whether the turnbuckle is supplied loose or preassembled;
- the locking method after tensioning;
- the finish of the rod, turnbuckle and pins.
Thread direction is easy to overlook. A right-hand thread at both ends may not provide the adjustment the installer expects.
What should an RFQ include?
Send:
- The roof or wall framing plan with purlin and girt lines.
- The sag rod schedule by mark.
- Rod diameter, overall length and thread length.
- End detail: bent end, welded plate, hook, clevis, turnbuckle or threaded nut.
- Hole diameter and position in the purlin or supporting member.
- Material grade and surface treatment.
- Nut, washer, turnbuckle and locking accessory requirements.
- Quantity by mark and the required packing method.
- Any inspection, sampling or document requirement.
- The project's erection sequence if rods are supplied in separate shipments.
If the layout is still being developed, send the purlin spacing and the design intent. Do not ask the supplier to choose the rod size or spacing without an engineer's input.
Common mistakes
- Treating sag rods as a generic threaded rod. The end connection is part of the product.
- Omitting the hole position. The rod can be made correctly and still not fit the purlin.
- Forgetting the thread adjustment range. Installers may run out of thread before the system is tensioned.
- Mixing left- and right-hand threads. Turnbuckle assemblies require a defined arrangement.
- Choosing a finish by appearance. The roof or wall environment and the project coating specification decide the finish.
- Using the rods to correct a framing error. The rod should be installed to the approved layout, not bent or shortened on site without approval.
Tangtie's supply boundary
Tangtie supplies sag rods and related steel bracing to drawing or schedule. We can make the rod, thread, ends and accessories to the approved detail. We do not take over the structural design, purlin selection or erection engineering.
Next step: send the framing plan and rod schedule with the end detail. If the layout is not final, mark the rod size and spacing as design inputs rather than asking for a guess.
This note is general technical guidance prepared for the product library. It is not a project-specific approval and does not replace the specification issued by the project engineer. Values requiring test evidence are not published.