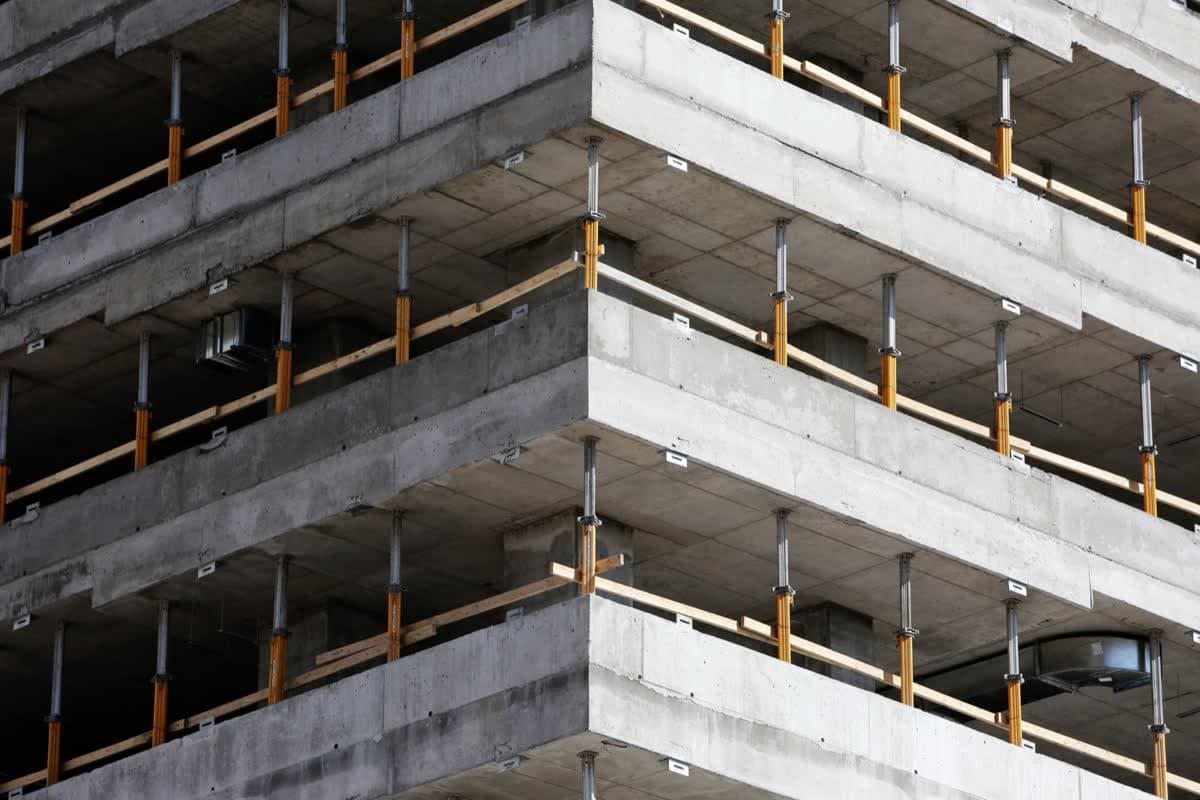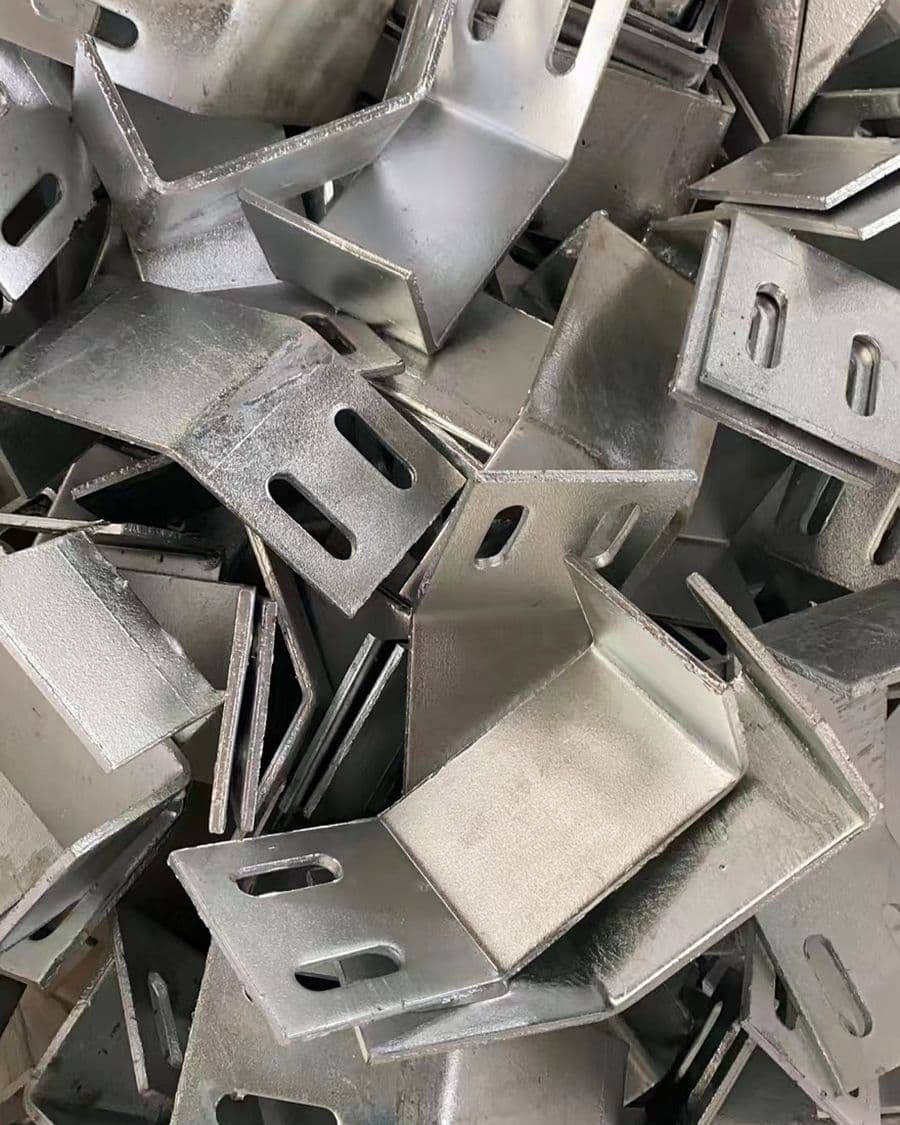
A curtain wall support bracket is one link in a tolerance chain that runs from the cast-in embed to the finished panel. The bracket drawing has to define plate thickness, slot direction, hole pitch, bend geometry and finish; otherwise the installer cannot correct construction tolerance in the direction the facade system expects.
A bracket that looks correct on a bench can still be wrong on the slab edge. The problem is usually not the shape alone. It is the relationship between the embed, bracket and hanger, and the direction in which each connection can move.
The tolerance chain
A typical facade connection follows this sequence:
| Link | What it controls | What can go wrong |
|---|---|---|
| Cast-in embed or channel | The fixing point cast into the slab | Position, level and slot direction vary with the concrete pour |
| Support bracket | Connects the embed to the facade sub-frame | Wrong leg length or slot direction prevents adjustment |
| Hanger or connector | Receives the panel or sub-frame | Hole pitch does not match the bracket or panel detail |
| Panel | Final facade position and joint width | Errors from earlier links appear at the visible joint |
Each link should use adjustment for its intended purpose. A slot that is used to correct an embed error may leave too little travel for the bracket's own installation tolerance. When every link tries to solve the same problem, the last one has none left.
What the bracket drawing must show
A useful bracket detail normally includes:
- Bracket mark and system reference. The same bracket may appear in several locations with different slot directions.
- Plate thickness and steel grade. These are design inputs, not catalogue preferences.
- Leg length and overall envelope. Include the bend radius and the clearance needed for the fixing tool.
- Slot direction and length. Show the axis of adjustment and the designed travel.
- Hole diameter and pitch. They must match the embed, bracket and hanger interface.
- Weld detail. State the weld type, size and finish after welding where a welded bracket is used.
- Bend and hole position tolerances. A visual “to drawing” note is not a measurable acceptance criterion.
- Finish. State hot-dip galvanizing, electroplated zinc, stainless or another system, including the coating standard if applicable.
- Marking and packing. The part should be identifiable when it reaches the floor where it will be installed.
- Assembly relationship. If the bracket is supplied with an embed or hanger, show how the set is matched.
Slot direction is a design decision
A slot is not simply a hole made longer. Its direction determines which construction error the bracket can absorb and which movement it locks out.
For example, a slot that allows horizontal adjustment cannot correct a vertical setting-out error. A slot that is too short, or oriented against the system's movement, forces the installer to enlarge the hole on site. That changes the connection, damages the coating and leaves no record of what was actually installed.
Ask three questions before production:
- Which direction needs adjustment: horizontal, vertical or both?
- How much adjustment is required after the embed tolerance and the bracket setting tolerance are accounted for?
- What prevents the bracket from slipping after it is locked off?
The answer should come from the facade system designer or the project engineer. The fabricator needs those decisions in the drawing.
Hole pitch is a stack-up problem
Hole pitch is often checked only against the bracket itself. The important check is the full chain: embed anchor centres to bracket holes, bracket holes to hanger holes, and hanger holes to the panel or sub-frame.
A small pitch error at one interface can be absorbed by a slot. Several small errors in the same direction can consume the whole adjustment allowance. This is why the bracket drawing should show the interface dimensions, not only the bracket outline.
If the embed and bracket are supplied from the same drawing package, they can be manufactured and packed as a matched set. The slots and holes still need to line up after galvanizing, and the coating thickness at the interface must be considered.
Finish and site damage
Curtain wall brackets are commonly supplied hot-dip galvanized, electroplated zinc or in stainless steel. The finish must follow the facade exposure condition and the project specification.
For welded brackets, the weld area is a particular risk. Galvanizing after welding covers the weld and heat-affected zone; painting a weld after fabrication depends on the coating system and surface preparation. The drawing should state which route applies.
At Tangtie, electroplated zinc is handled in-house. Hot-dip galvanizing and other processes are coordinated with qualified finishing suppliers. The quoted finish is the one to verify for the batch, especially at cut edges, weld areas and threads.
What to send with the bracket RFQ
Provide:
- the facade system schedule and bracket mark;
- the embed or slab-edge layout;
- the bracket detail with plate thickness, leg length and bend radius;
- slot direction, slot length and hole pitch;
- bolt or anchor interface and any oversized holes;
- material grade and finish requirement;
- weld detail where applicable;
- quantity by mark and the required packing;
- inspection, sample and document requirements;
- the delivery sequence, if site issue follows the facade grid.
If the design is still developing, send the constraints rather than a nominal bracket. A supplier can indicate what needs to be fixed, but should not invent the movement allowance.
Common mistakes
- Treating the slot as a generic long hole. Direction and travel need a purpose.
- Checking the bracket in isolation. The hole pitch has to work with the embed and hanger.
- Specifying the finish after fabrication. Coating affects thread fit, weld preparation and packing.
- Using a household “curtain bracket” term in the title or copy. It attracts the wrong audience and obscures the facade context.
- Failing to mark the parts. Similar brackets with different slots can be mixed on site.
- Not controlling coating damage after adjustment. A bracket that is re-drilled or ground on site needs an approved repair method.
Tangtie supplies curtain wall brackets, channel and plate embeds and curtain wall hangers to facade drawings. The bracket can be quoted as a matched set with the embed and hanger, but the structural design, movement allowance and project approval remain with the facade engineer.
Next step: send the facade system schedule and the embed layout. The quotation can then identify the bracket interface dimensions and the finish that must be confirmed for the batch.
This note is general technical guidance prepared for the product library. It is not a project-specific approval and does not replace the specification issued by the project engineer. Values requiring test evidence are not published.