Embedded anchor bolts and foundation anchor bolts are both installed before the concrete is poured, but the names describe different parts of the connection. A foundation anchor bolt usually fixes a steel column base or equipment base to a concrete foundation. An embedded anchor bolt is a broader cast-in item: it may be a threaded rod with a welded plate, a bent anchor, a stud assembly or a custom group made to a project drawing.
The distinction matters because the drawing has to control different things. A foundation bolt drawing is built around a base-plate hole pattern and projection. An embedded bolt drawing may be built around a welded interface, a template, a cast-in plate or a connection that another trade will use later.
What is a foundation anchor bolt?
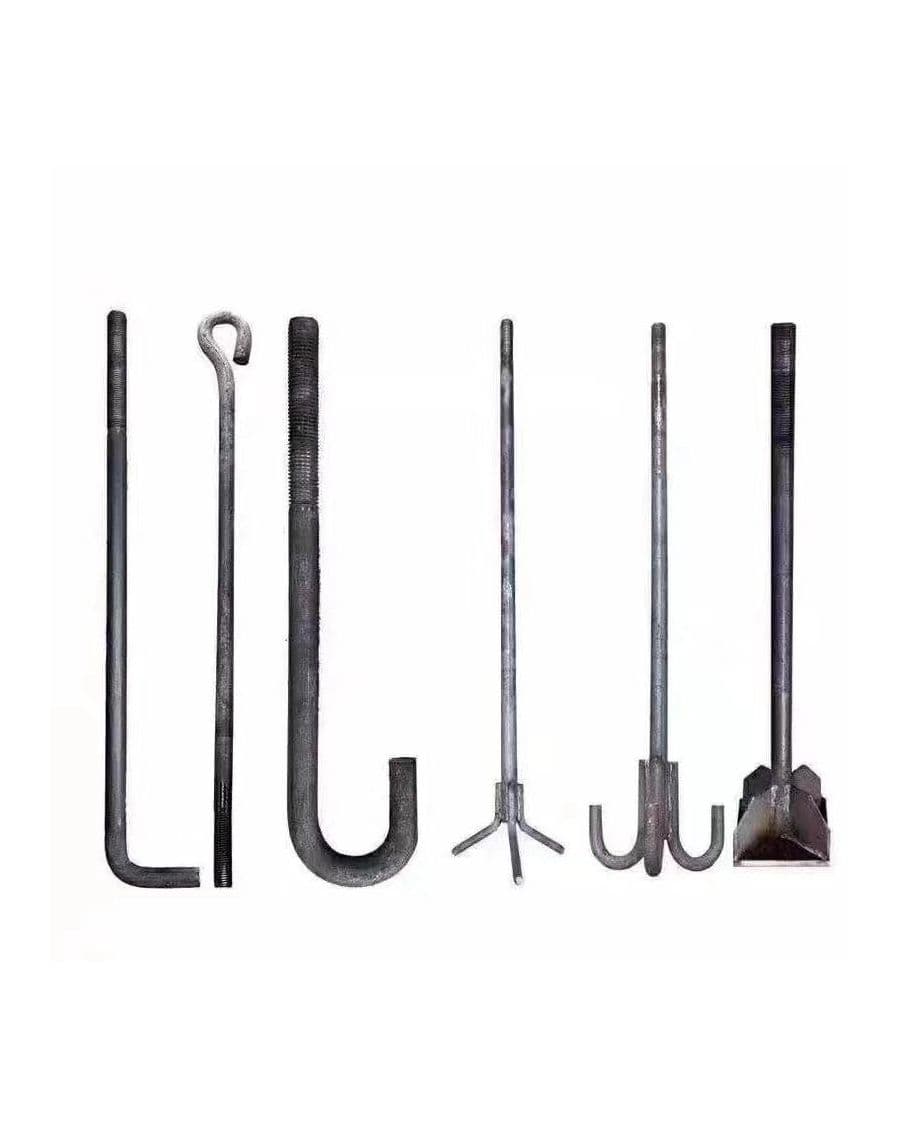
A foundation anchor bolt is cast into a foundation so that a steel base plate, machine base or structural support can be set and tightened after the concrete has gained sufficient strength. The working interface is normally:
- the bolt group and its spacing;
- the base-plate hole pattern;
- the projection above the grout or finished level;
- the embedded leg, hook or anchorage;
- the template that holds the group during the pour.
The bolt is only one part of that interface. If the group spacing is wrong, a perfectly made set of bolts will not fit the base plate. If the projection is wrong, the nut may not have enough thread or the base plate may not be able to sit at the designed level.
What is an embedded anchor bolt?
“Embedded” describes the installation condition, not one fixed product shape. In a steel structure or facade package it can mean:
- a threaded bolt with an end plate or anchor bars welded to it;
- a bent bolt used where a hook is the specified anchorage;
- a stud or rod group fixed to a cast-in plate;
- a bespoke assembly that transfers a later connection into the concrete.
The important question is not whether the item is called an anchor bolt. It is what the embedded end has to do and what the exposed end has to connect to.
What changes on the drawing?
| Drawing item | Foundation anchor bolt | Embedded anchor bolt |
|---|---|---|
| Primary interface | Base plate or equipment base | A project-specific embedded connection |
| Exposed end | Thread and projection for nut and washer | Thread, plate, stud or another connection detail |
| Embedded end | L-bend, J-bend or specified anchorage | Hook, welded plate, anchor bars or stud group |
| Template | Usually required for a bolt group | Required whenever the group or plate position must be held |
| Concrete interface | Foundation surface, grout and projection | Cast-in plate face, pocket, sleeve or finished surface |
| Main risk | Group does not fit the base plate | Embedded item does not match the later connection |
The first drawing difference is therefore the reference surface. “Projection” has no useful meaning unless the drawing says whether it is measured from the concrete, the grout, the top of a cast-in plate or the finished floor.
The second difference is the anchorage detail. A foundation bolt often uses a bent leg because the design calls for one. An embedded bolt may use a welded plate or anchor bars because the connection needs a different load path or a specific cast-in interface. These are not interchangeable details without engineering approval.
Why a template is a separate deliverable
A template is used to keep the bolt group in position while concrete is placed and compacted. It should be designed with the same hole pattern as the base plate and should identify the orientation of the group.
For an embedded assembly, the template may also hold a plate, a channel or several bolts at different heights. That makes the template part of the product definition, not a site accessory. The quotation should state whether the template is supplied, rented, returned or used only in the factory.
What should the RFQ include?
Send the following with an embedded or foundation anchor bolt inquiry:
- The foundation or embed layout, including the latest revision.
- The base plate, steel column or connecting part drawing.
- Bolt diameter, thread pitch and material grade.
- Overall length, projection and thread length, with the reference surface identified.
- L-bend, J-bend, welded plate, anchor bar or other anchorage detail.
- Template requirement and whether it must be supplied with the bolts.
- Nut, washer and any additional component requirements.
- Surface finish and the standard or coating requirement, if specified.
- Quantity by mark or bolt group, not only total weight.
- Inspection, marking, packing and document requirements.
If a dimension is still open, mark it as a hold point. A supplier should not invent a projection to make the quotation look complete.
Common mistakes
- Using the two names as if they were the same product. The exposed and embedded interfaces may be completely different.
- Giving a bolt schedule without the plate drawing. The bolt diameter is not the full connection.
- Measuring projection from an undefined surface. Concrete, grout and finished floor levels are not interchangeable.
- Leaving the template to the site. The group may be correct as individual bolts and wrong as an assembly.
- Changing the anchorage detail after approval. A bent leg, welded plate and anchor bar are not automatically equivalent.
- Specifying “galvanized” without a coating requirement. The finish must match the exposure and the project specification.
How Tangtie fits the supply chain
Tangtie supplies foundation anchor bolts and embedded anchor bolts to drawing. Production combines in-house manufacturing with qualified outsourced processing; electroplated zinc finishing is carried out on the company's own line. Dimensions, material, finish and documentation are confirmed against the approved drawing before production.
The structural design, anchorage calculation and approval of the connection remain the responsibility of the project engineer. Tangtie does not replace that approval with a catalogue page.
Next step: send the foundation layout and the mating base-plate or embedded-part drawing together. The quotation can then show which dimensions, anchorage details and documents are fixed and which remain to be confirmed.
This note is general technical guidance prepared for the product library. It is not a project-specific approval and does not replace the specification issued by the project engineer. Values requiring test evidence are not published.