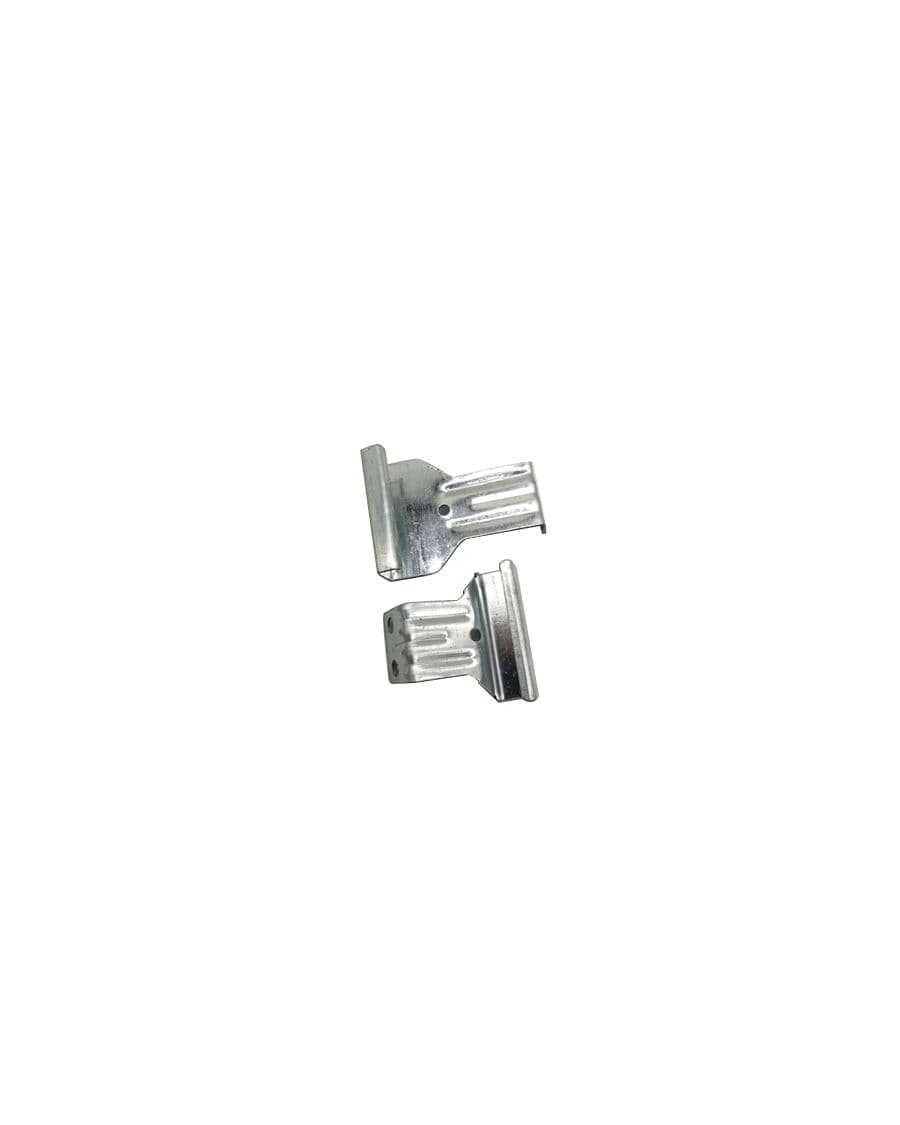
A stone cladding hanger is a small component in a large facade system, but it carries a specific job: it connects a stone panel to the supporting structure while allowing the panel to be set, adjusted and restrained in the intended directions. It is not simply a stainless bracket selected by appearance.
The hanger detail has to agree with the stone panel, the kerf or slot, the supporting rail or bracket, the movement joint and the project's corrosion environment. The material choice is part of that detail, not a universal default.
What does a stone cladding hanger do?
Typical hanger systems use a stainless pin, blade, bracket or adjustable arm to engage a slot or kerf in the stone panel. The exact arrangement varies by system. The hanger may:
- set the panel position relative to the facade grid;
- provide vertical or horizontal adjustment during installation;
- allow the panel to move without transferring unintended restraint;
- connect the stone panel to a vertical rail, bracket or subframe.
The drawing must show the load path and the adjustment direction. A hanger that looks like the adjacent type may have a different slot engagement, arm length or fixing pattern.
Does the hanger carry the panel by friction or by a mechanical engagement?
That depends on the system. Some details use a pin or blade in a kerf; others use a bracket with a mechanical fixing. The stone fabricator and facade engineer must agree on the slot geometry, the insertion depth and the edge distance.
Do not ask a metal fabricator to invent the stone slot. The stone panel supplier and the project engineer define the slot; the hanger manufacturer works to that interface.
304 vs 316 stainless steel
Both 304 and 316 are austenitic stainless steels used in facade components. The common shorthand is A2 for 304-family and A4 for 316-family, but the exact grade and condition must be specified.
The practical difference is that 316 contains molybdenum, which generally improves resistance to chlorides. That makes 316 a common choice for coastal, marine or de-icing-salt exposure. It is not a universal answer: the project environment, cleaning regime, surface finish and specification still decide the grade.
| Consideration | 304 / A2 | 316 / A4 |
|---|---|---|
| General inland facade | Often used where the specification permits | May be specified where additional chloride resistance is wanted |
| Coastal or chloride exposure | May be unsuitable depending on the actual environment | Commonly selected, subject to project specification |
| Appearance | Both can be supplied with a defined finish | Both can be supplied with a defined finish |
| Verification | Grade and mill certificate to be confirmed | Grade and mill certificate to be confirmed |
Neither grade is a substitute for a detailed exposure assessment. “Stainless” does not mean maintenance-free in every environment.
The detail checklist
- Stone panel size, thickness and weight range.
- Kerf or slot geometry, depth and edge distance.
- Hanger type and the panel edge it engages.
- Supporting rail, bracket or subframe interface.
- Vertical and horizontal adjustment range.
- Fixing method and any isolation pad.
- Stainless grade, condition and surface finish.
- Number of hangers per panel and the panel grid.
- Movement joint and seismic requirement, if applicable.
- Identification, packing and installation sequence.
What should an RFQ include?
Send the facade layout, the panel schedule, the hanger detail, the stone slot detail and the supporting structure drawing. Include the required grade, finish, adjustment range, quantity and any sample or inspection requirement.
If the stone panel has not been selected, state the intended thickness and weight range as design inputs. Do not ask for a hanger that will “fit any stone.”
Common mistakes
- Selecting 316 without a project requirement. Grade should follow the exposure and specification.
- Specifying a hanger without the kerf detail. The metal part cannot compensate for an undefined stone slot.
- Ignoring adjustment direction. A hanger with the wrong slot or arm orientation may not allow the panel to be set.
- Using a bracket marked only by shape. Similar hangers can have different engagement depths or grades.
- Forgetting isolation between dissimilar metals. The detail should address contact and drainage.
- Packing the whole facade as one loose mix. Identification by panel zone reduces installation errors.
How Tangtie fits the supply chain
Tangtie supplies curtain wall hangers, curtain wall brackets and stainless steel fasteners to drawing or sample. We can produce the metal component and match it to the approved interface; the stone slot, structural design and project approval remain with the facade engineer and stone supplier.
Next step: send the panel schedule with the hanger and kerf details. The quotation can then confirm grade, finish, dimensions and the adjustment range that the drawing actually requires.
This note is general technical guidance prepared for the product library. It is not a project-specific approval and does not replace the specification issued by the project engineer. Values requiring test evidence are not published.